By Matt Day | Day Dreams Remodeling
Table of Contents
Key Takeaways
- Knowing what a bathroom renovation contractor evaluates, from plumbing and framing to ventilation and accessibility, helps you tell a quick update from a project that deserves a fuller bathroom remodeling plan.
- At Day Dreams Remodeling, we keep carpentry, tile, and flooring in-house and start every project with a free consultation and ballpark pricing upfront, backed by daily updates and a 1-year craftsmanship warranty.
- Serving the Miami Valley, Day Dreams Remodeling compares these options during a free consultation, from remodeling projects in Urbana to bathroom remodels in Tipp City.
- Bathroom remodeling costs typically vary depending on the size of the space, the materials you choose, and how much of the layout changes.
Bathroom remodeling is the process of updating or reconfiguring an existing bathroom by replacing fixtures, tile, flooring, lighting, and cabinetry, and sometimes changing the layout or plumbing, to improve how the space looks, functions, drains moisture, and holds up to years of daily use. For homeowners across the Miami Valley and Champaign County, a bathroom remodeling project often means solving real problems: hard-to-clean surfaces, cramped storage, and dated layouts. A well-planned remodel tackles those frustrations while respecting the home, starting with understanding the process and planning a realistic budget. Good design also accounts for moisture control, which the EPA identifies as the key to controlling mold. This guide from Day Dreams Remodeling covers what to expect.
What Is Bathroom Remodeling, and Why Does It Matter?
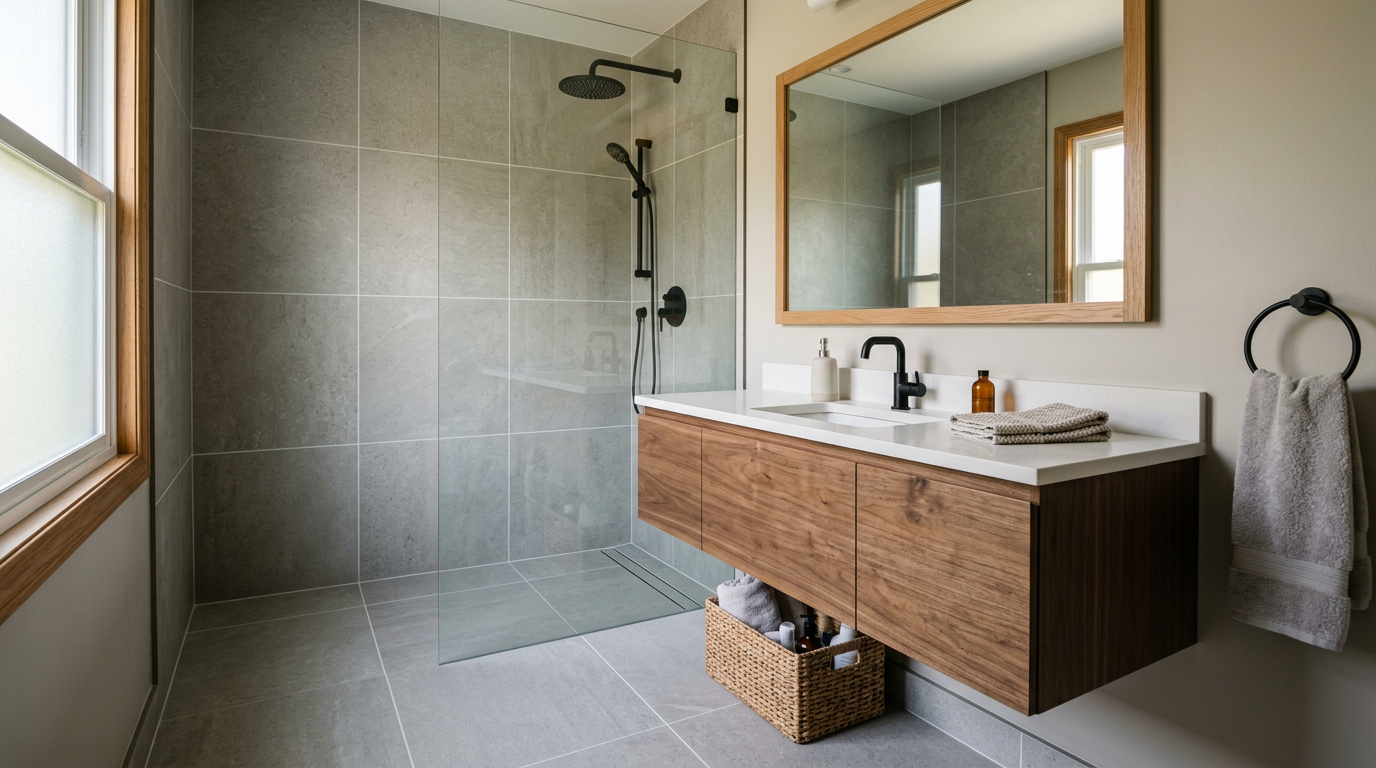
Bathroom remodeling is the planned renovation of an existing bathroom to improve its layout, fixtures, surfaces, and function, ranging from a refreshed vanity and new tile to a full redesign. It matters because your bathroom works hard every day, and thoughtful updates make it safer, easier to clean, and better suited to how your household lives. For many homeowners across the Miami Valley and Champaign County, the goal is rarely cosmetic alone. Cramped storage, dated finishes, and surfaces that trap grime can turn a daily routine into a chore. A well-planned bathroom remodeling project addresses those frustrations, adding storage, smoother materials, and a layout that fits your space. Choosing the right bathroom flooring also reduces the scrubbing that comes with hard-to-clean corners and grout. Function and health go hand in hand here. The U.S. Environmental Protection Agency notes that ventilation is especially important in bathrooms to remove unwanted moisture, which helps prevent the growth of mold and mildew. That is why a quality remodel weighs airflow, waterproofing, and durable finishes, not just style. At Day Dreams Remodeling, our professional bathroom remodeling approach centers on craftsmanship, clear communication, and respect for your home. Knowing what to expect when working with a remodeling contractor helps you plan with confidence, from consultation to final walkthrough. Understanding what bathroom remodeling truly involves lets you invest in a space that serves your family for years.
When Does a Bathroom Need Remodeling?
How do you know when a bathroom has moved beyond a quick fix and into full remodel territory? The clearest signals show up over time, and spotting them early protects both your budget and your home. Poor ventilation is one of the most common culprits behind a needed bathroom remodeling project. According to guidance from the U.S. EPA, drying damp areas within 24 to 48 hours after a leak usually prevents mold from taking hold, so bathrooms that stay humid, smell musty, or grow mildew in the corners are telling you something is wrong. Failing grout, cracked or loose tile, and caulk pulling away from the tub let water reach the subfloor and framing. At Day Dreams Remodeling, we often see homeowners in Saint Paris, OH, Urbana, OH, and Troy, OH wait until a soft floor or stained ceiling forces the issue, when earlier action would have been simpler. Function drives many projects too. Too little storage, a vanity that crowds the door, or a tall tub wall that is hard to step over all point toward change, and these often surface when families start planning a combined remodel across the home. So how do you separate cosmetic wear from a real structural concern? Knowing what a bathroom renovation contractor evaluates, from plumbing and framing to ventilation and accessibility, helps you tell a quick update from a project that deserves a fuller bathroom remodeling plan. A licensed, insured team can inspect the space, explain the cause behind each sign, and offer honest, upfront direction. Thoughtful bathroom remodeling protects both daily comfort and long-term home value.
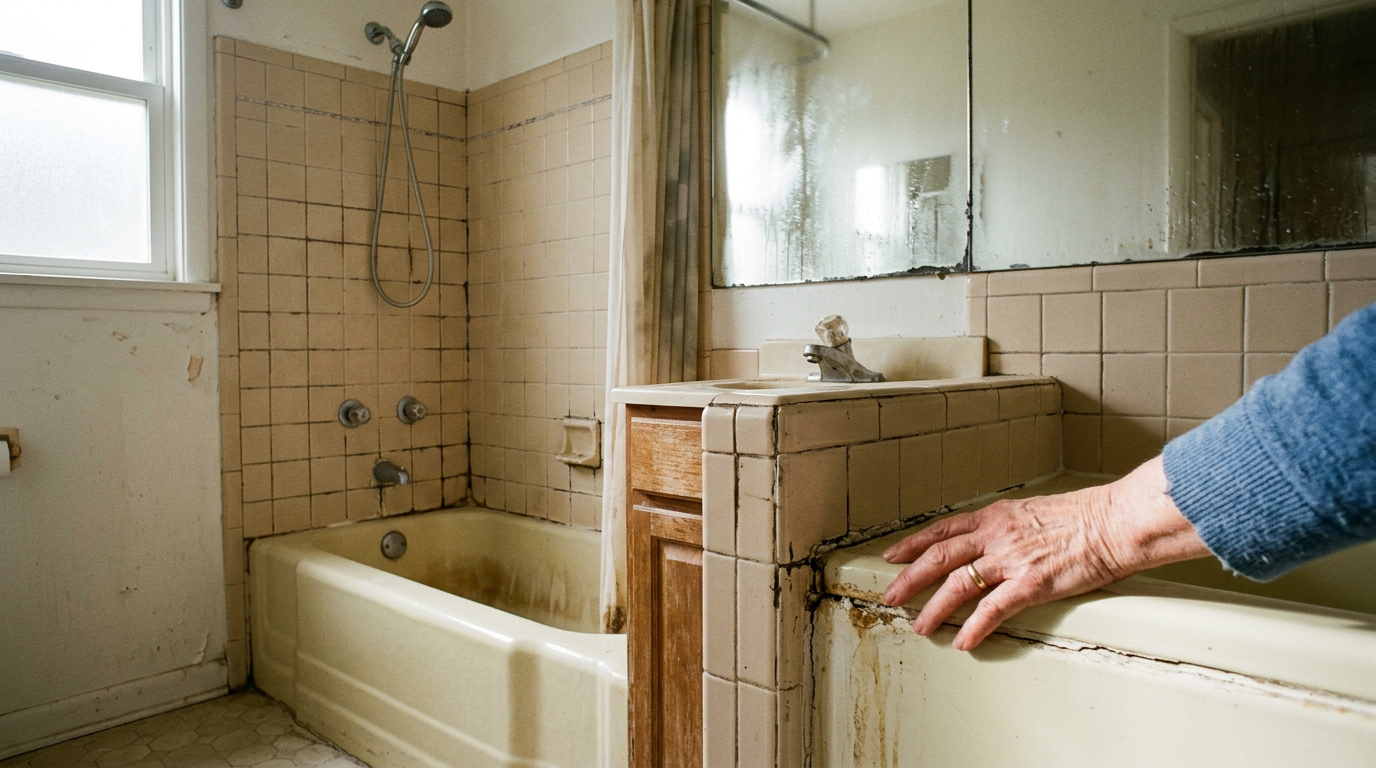
- Persistent moisture, condensation, or musty odors that point to weak ventilation.
- Water stains, soft spots underfoot, or peeling paint that hint at hidden leaks.
- Cracked, loose, or dated tile with grout and caulk that have begun to fail.
- Outdated, inefficient fixtures and lighting that make the room hard to clean.
- Limited storage and a cramped layout that no longer fits your daily routine.
- Accessibility concerns, like a high tub wall, that prompt a bathtub-to-shower conversion.
Rule of Thumb: Follow the Moisture
- Run the bathroom fan or open a window when you shower, and fix leaks quickly. Lingering dampness, peeling paint, and musty odors are early clues that a room is overdue for attention.
Quick Facts
- 30-50% – Ideal indoor humidity range, per the U.S. EPA
- 24-48 hrs – Time to dry wet areas after a leak before mold typically grows, per the U.S. EPA
- Under 60% – Indoor humidity level the U.S. EPA advises staying below
How Does a Bathroom Remodel Actually Work?
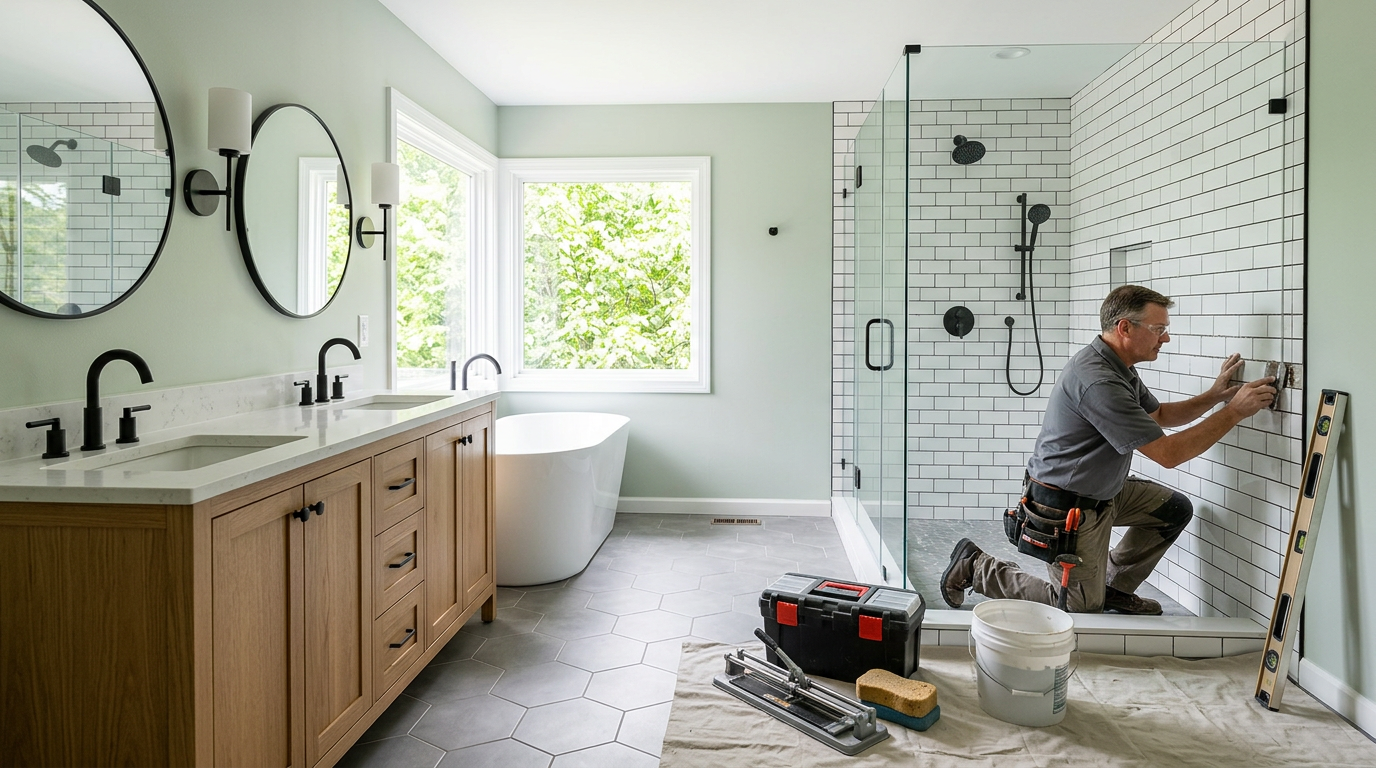
A bathroom remodel works as a sequenced construction process, moving from design and permitting through demolition, rough-in of plumbing and electrical, waterproofing, tile and surface installation, and final fixture connection. Each phase depends on the one before it, so bathroom remodeling succeeds when the order is respected and every hidden layer is done correctly before it is covered. Understanding this mechanism helps homeowners across the Miami Valley set realistic expectations. The project begins with planning: measuring the space, confirming the layout, and selecting materials, sometimes with the help of a mood board or 3D design. Once the design is locked, demolition removes old fixtures, tile, and any water-damaged material, exposing the framing, pipes, and wiring behind the walls. This is the point where a remodeler learns what is really behind your walls, which is why clear communication matters if surprises appear. Next comes the rough-in stage, where drains, supply lines, vents, and electrical are relocated or updated to match the new layout. Because these components sit inside walls and floors, they are inspected before anything is closed up. After inspection, waterproofing and backer board go in, followed by tile, flooring, and cabinetry. Finish work, setting the vanity, toilet, shower valve, and lighting, comes last, followed by a final walkthrough. Why does the invisible work matter so much? A remodel is only as durable as its wettest, least-visible layer. The U.S. EPA notes that indoor mold growth can and should be prevented or controlled by controlling moisture indoors. That is exactly why sealing wet areas and installing proper ventilation are built into the process, not added later. A team like Day Dreams Remodeling handles most of this work, including carpentry and tile, in-house so the sequence stays under one roof. To see how finished results look, browse our project gallery or explore bathroom remodeling in Troy to picture the process applied locally.
Why Does Sequence Matter Most?
Sequence matters most because each layer conceals the one beneath it. Plumbing and electrical must be positioned and inspected before waterproofing, and waterproofing must cure before tile. Skipping or reversing a step means opening finished walls later to fix what was buried. Respecting the order protects your investment, keeps the work code-compliant, and is a core reason professional bathroom projects follow a fixed, predictable rhythm from demolition to final walkthrough.
What Happens During Rough-In Work?
During rough-in, crews install or relocate the drain lines, water supply, vent stacks, and electrical circuits that a new layout requires. This stage sets exactly where your shower valve, toilet flange, and vanity plumbing will land, so precise measurements are essential. Because these lines are hidden once walls close, a building inspector reviews them first. Getting rough-in right is what lets the visible finishes go in smoothly, and it often shapes the remodel timeline homeowners plan around.
Rule of Thumb: Protect What You Bury
- Insist on an inspection of all plumbing and electrical rough-in before any wall is closed, because reopening finished walls is costly and disruptive.
- Confirm waterproofing is installed beneath tile in every wet area to guard against long-term moisture damage.
- Ask your contractor how daily updates will keep you informed as each hidden phase is completed.
Which Bathroom Remodeling Options Fit Your Home?
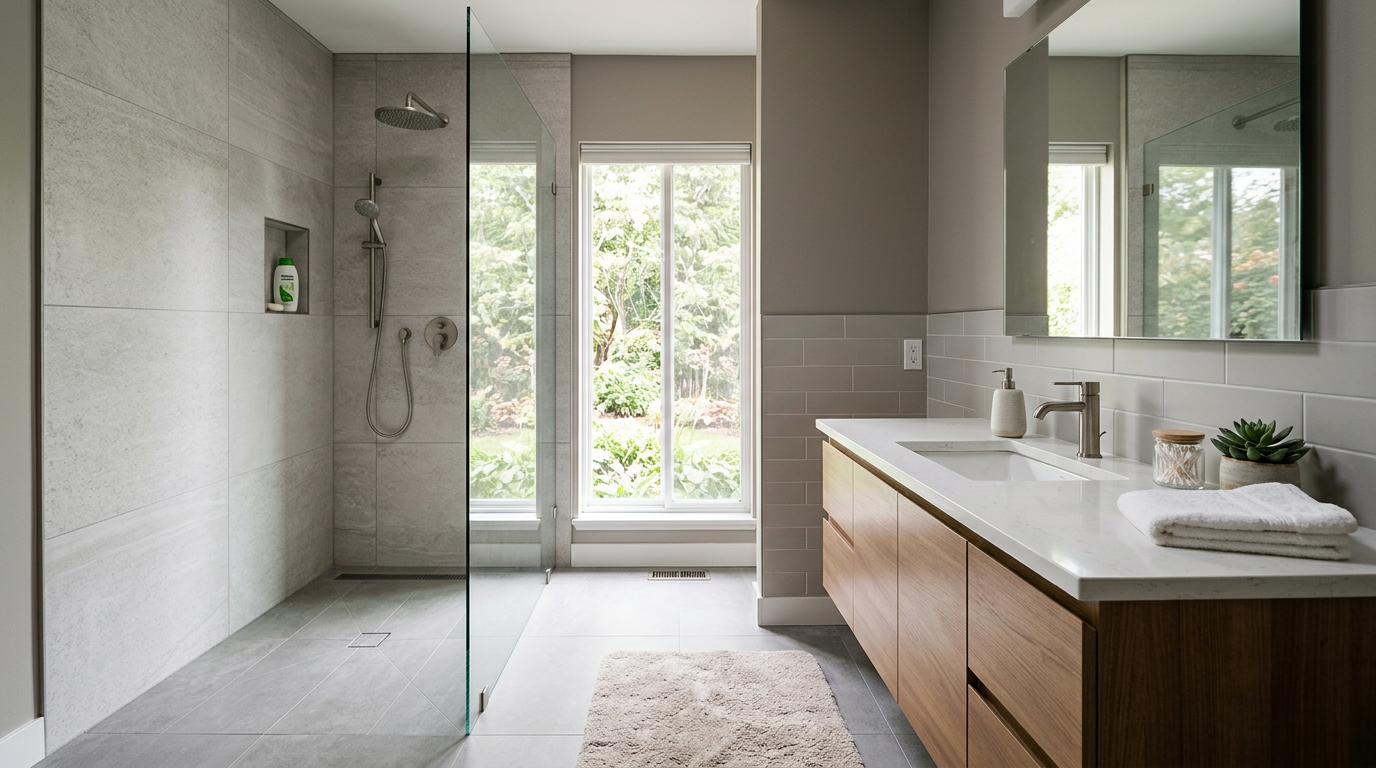
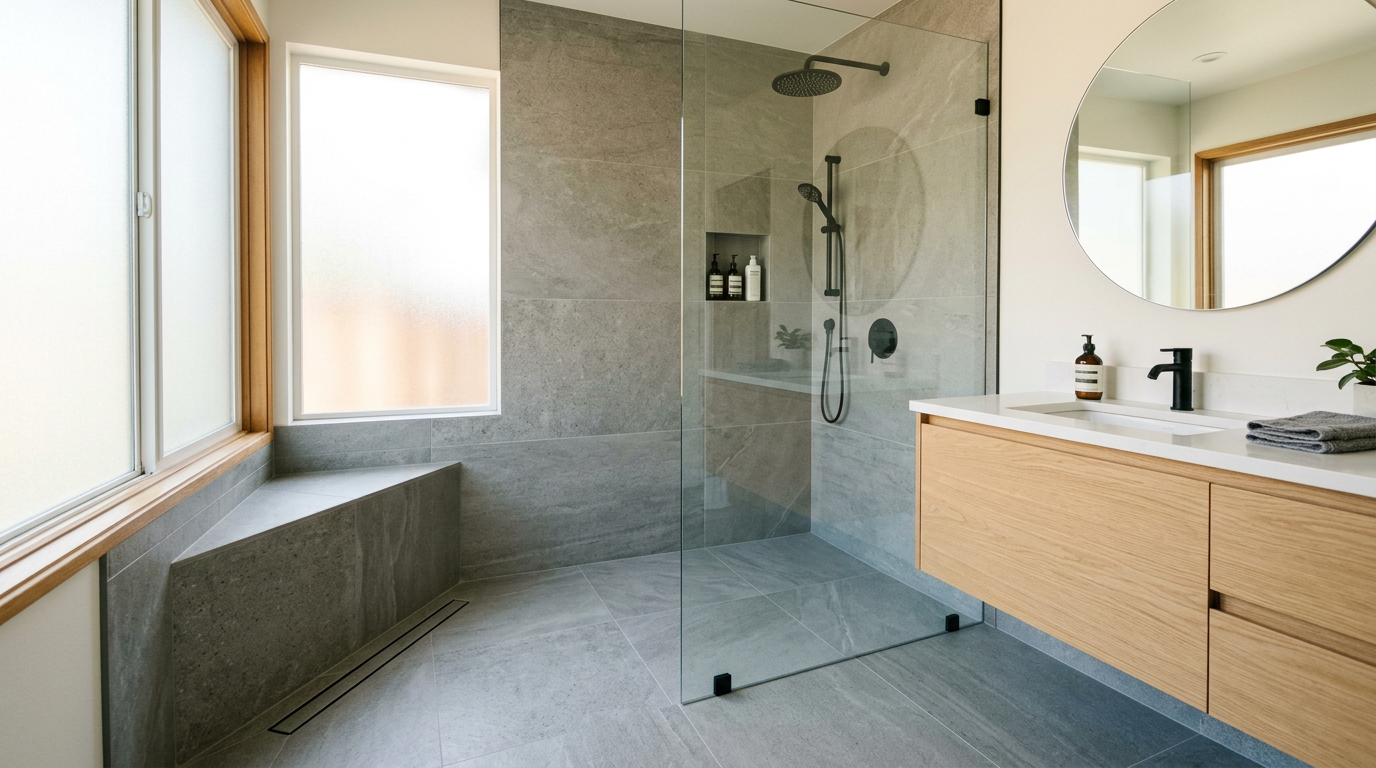
Choosing among bathroom remodeling options starts with how you actually use the room, not with the latest trend. A curbless walk-in shower serves homeowners planning to age in place, a compact transfer shower fits a tight footprint, and better ventilation answers the daily frustration of a bathroom that stays damp and hard to clean. Match each solution to a real problem.
Weigh the tradeoffs. Prefabricated acrylic shower units install fast and cost less, while custom tile offers design freedom and, sealed and maintained well, lasting durability. Still deciding whether to keep a tub at all? Our guide to comparing tubs and showers walks through resale, accessibility, and space. According to the U.S. Department of Energy's Building America program, bathroom fans should move at least 50 CFM when run intermittently, enough to pull out the moisture that leaves surfaces grimy, so an upgraded exhaust fan is an alternative many homeowners overlook.
Accessibility conversions, quieter fans, and smarter storage each solve a different pain point, and a well-planned bathroom remodeling project can combine several without runaway scope. Always confirm dimensions and venting with your local building department first. Serving the Miami Valley, Day Dreams Remodeling compares these options during a free consultation, from remodeling projects in Urbana to bathroom remodels in Tipp City. Which alternative earns its place in your project? The answer depends on your home and your habits.
Option | Best Suited For | Key Dimension or Capacity | Additional Requirement |
|---|---|---|---|
Curbless roll-in walk-in shower | Wheelchair access, aging in place | 30 in. deep by 60 in. wide minimum clear floor (ADA bathing room specs) | Threshold 1/2 in. high maximum; vent moisture outdoors |
Transfer-style walk-in shower | Compact baths needing a seat | 36 in. by 36 in. clear inside dimensions (ADA transfer shower specs) | Folding seat set 17 in. to 19 in. high |
Exhaust fan for a windowless bath | Interior baths with no operable window | At least 50 CFM intermittent or 20 CFM continuous (DOE Building America) | Duct straight outdoors; run about 1 hour after showering |
ENERGY STAR certified fan upgrade | Quieter, energy-efficient ventilation | Delivers at least 70% of rated airflow at 0.25 in. w.g. (ENERGY STAR criteria) | Minimum 1-year warranty; low sound and power draw |
Ready to Reimagine Your Bathroom?
When hard-to-clean surfaces and cramped layouts finally push you to act, your next step is a plan built around how you actually live. At Day Dreams Remodeling, we keep carpentry, tile, and flooring in-house and start every project with a free consultation and ballpark pricing upfront, backed by daily updates and a 1-year craftsmanship warranty. Explore our St. Paris bathroom remodeling, then schedule a consultation to begin.